
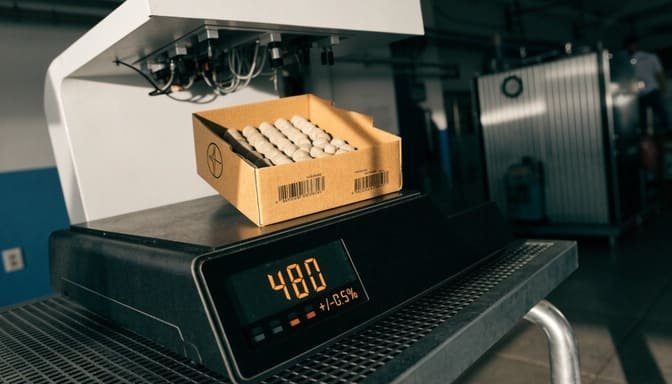
Shipping boxes with many small parts is tough. Manual counting is slow and full of errors, leading to unhappy customers. This can damage your reputation and increase costs from returned shipments. What if a scale could fix this?
An industrial counting scale confirms part completeness by using a pre-set weight for each specific part (SKU). You place the entire box on the scale, which compares its total weight against the expected value. If it's outside the acceptable range, an alarm sounds, instantly showing a shortage.

This technology might seem straightforward, but its real-world implementation is what makes it so powerful. It's more than just a scale; it's a quality control checkpoint that stops mistakes before they leave your facility. So, let's explore the methods that make this possible and see how they can transform your operations.
What methods can an industrial weighing system use to ensure all components in a box are accounted for?
Are you tired of complex systems that fail to prevent simple counting mistakes? Mixing up similar-looking parts creates chaos and wastes time. A simpler, more direct solution is needed to ensure accuracy in every box.
Industrial weighing systems use high-precision sensors and specialized software functions to count parts. By weighing a small sample to find the average piece weight (APW) or by recalling a saved weight for a specific SKU, the scale can calculate the total quantity in seconds. This makes inventory tracking fast and easy.
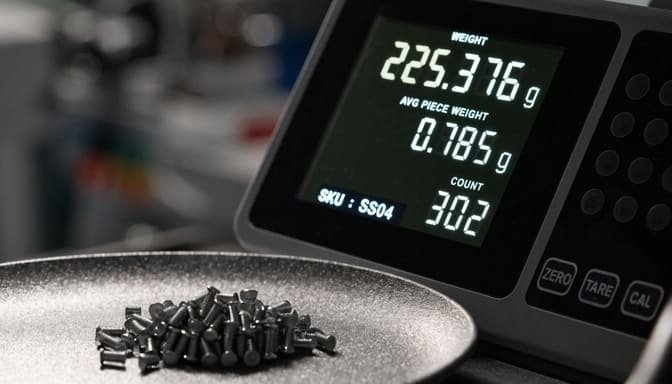
The core of this process relies on a few key methods that can be used alone or together for maximum accuracy. These methods are designed to be both fast and reliable, seamlessly integrating into a busy production environment. The main driver for precision in any counting scale is the quality of its internal load cell.1 High-quality components and stable software are what allow for truly accurate counts. Here are the primary methods we use at Weigherps to help our clients achieve near-perfect accuracy:
| Method | Description | Best For |
|---|---|---|
| Average Piece Weight (APW) | A small, known quantity of items (e.g., 10 or 20 pieces) is placed on the scale. The scale divides the total weight by the number of items to calculate the APW. This APW is then used to count a much larger batch.2 | Counting large quantities of a single, identical item. It's fast and effective for batch production. |
| Stored SKU / PLU (Price Look-Up) | The individual weight of each unique part number (SKU) is weighed once and saved into the scale's memory, often called a Price Look-Up (PLU) database3. The operator can then recall this saved weight to count that specific part. | Kitting and packing boxes with multiple different components. It is more accurate for mixed items as it avoids averaging. |
| Checkweighing | A target weight with an upper and lower tolerance limit is programmed into the scale.4 The scale then simply indicates whether the weighed box is underweight (missing parts), overweight (extra parts), or within the acceptable range (correct). | Final quality control before shipping. It provides a simple pass/fail verification for completed packages. |
These methods transform a simple scale into a powerful tool for inventory and quality management, significantly reducing the human error associated with manual counting.
Can an industrial scale accurately confirm the quantity of mixed small items in a package?
Assembling kits with various kinds of screws, washers, and electronic components can be a nightmare for quality control. With so many different parts, is it truly possible to guarantee every single kit is complete?
Yes, modern industrial counting scales with database capabilities are designed for this exact challenge. By weighing each type of component against its stored single-piece weight and adding it to the box in sequence, the system maintains a running total, ensuring ultimate accuracy.

The simple answer is yes, but it requires the right technology. The accuracy of counting mixed small items depends less on the operator and more on the scale's capabilities. At Weigherps, we focus on providing systems that address this specific pain point for our clients, especially software vendors who need to bundle hardware with their products. The magic is in a combination of high-precision hardware and intelligent software. High-resolution load cells form the foundation, allowing the scale to detect tiny weight differences between parts. This precision is crucial, as even a small error in the piece weight can lead to significant miscounts in large batches5. Next comes the software. Modern scales can store thousands of SKU or PLU (Part Look-Up) entries. This means the unique weight of every single component you use, from a tiny resistor to a specific bolt, is saved in a database. When an operator needs to assemble a kit, they simply select the part from the scale's menu. This ability to integrate the scale with a Warehouse Management System (WMS) or Enterprise Resource Planning (ERP) system is what truly elevates its capability. This integration turns the scale into a smart data terminal, pulling order details and sending back quality control results in real time.
How does an industrial scale ensure correct quantities in a box with various small components?
You understand the technology is available, but how do you actually implement it on your factory floor? Adopting a new process can seem disruptive, and you need a workflow that your team can adopt quickly and efficiently.
It begins with a simple workflow. The unit weight for every component is stored once in the scale's memory. From then on, an operator follows guided steps on the scale's screen, adding each part type until the target count is met before moving to the next.
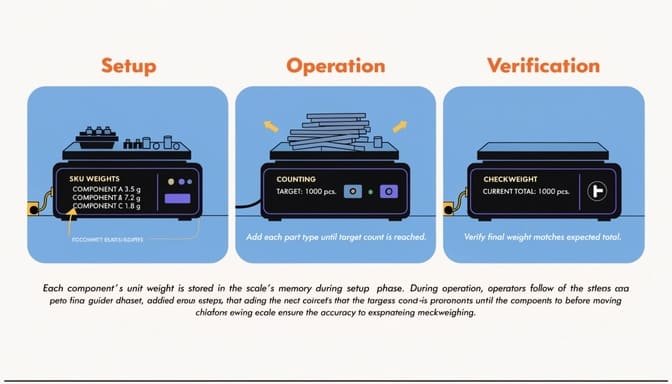
Putting this system into practice is more straightforward than it sounds. At Weigherps, I've helped many clients transition from error-prone manual counting to a streamlined, weight-based system. The process can be broken down into three simple phases: Setup, Operation, and Verification.
1. The Setup Phase (One-Time)
This is where you build your parts library. You take a sample of each unique component—let's say 10 or 20 identical screws—place them on the scale, and save the calculated Average Piece Weight (APW) under its specific SKU number. A larger sample size generally leads to better accuracy. I remember working with an electronics manufacturer that had over 300 tiny, distinct parts for their assembly kits. We spent one afternoon meticulously weighing and saving each one. That one-time effort eliminated years of future packing errors.
2. The Operational Phase (Daily Kitting)
Your operator begins an order. On the scale's interface, they select the first SKU for the kit. They add those parts to a container on the scale until the display shows the correct count. They pour those parts into the final shipping box and repeat the process for every other component in the kit. The scale guides them, ensuring no part is forgotten or short-packed.
3. The Final Verification Phase (Checkweighing)
Once the kit is fully assembled, the entire box is placed on a scale set to checkweighing mode. The scale already knows the target weight of that complete kit based on the sum of all the parts that should be inside. It instantly gives a pass or fail signal—often a green light for "OK" and a red light for "Error". This final check catches any deviation, ensuring that what you ship is exactly what the customer ordered, every single time.
Conclusion
Stop letting missing parts erode your profits and reputation. An industrial counting scale provides a fast, reliable, and highly accurate method to verify every shipment, protecting your bottom line and ensuring customer satisfaction.
-
"Load Cell Stability – How It Can Kill Your Uncertainty Budget", https://mhforce.com/load-cell-stability-kill-your-uncertainty-budget/. A load-cell or weighing-system metrology source can show that load-cell accuracy, resolution, linearity, repeatability, and environmental stability are key contributors to weighing uncertainty, providing support for the importance of the load cell in counting precision. Evidence role: mechanism; source type: research. Supports: Load-cell quality is an important determinant of counting-scale precision.. Scope note: Counting accuracy also depends on sample size, item-weight variation, calibration, vibration, temperature, and operator procedure, so load-cell quality is not the only driver. ↩
-
"Guide for Labeling Consumer Package by Weight, Volume, ...", https://nvlpubs.nist.gov/nistpubs/SpecialPublications/NIST.SP.1020.pdf. A technical weighing reference can explain that, after an average piece weight is established, a counting scale estimates batch quantity by dividing the batch’s net weight by that average piece weight. Evidence role: mechanism; source type: institution. Supports: Average piece weight can be used to estimate the quantity in a larger batch.. Scope note: This method assumes the parts are sufficiently uniform in mass; large piece-to-piece variation can reduce accuracy. ↩
-
"Price look-up code", https://en.wikipedia.org/wiki/Price_look-up_code. A retail-weighing or POS systems reference can define PLU as a code/database entry used to identify an item and retrieve stored information, supporting the article’s use of PLU as a stored item record in scale workflows. Evidence role: definition; source type: encyclopedia. Supports: PLU refers to stored item records that can be recalled by an operator or system.. Scope note: PLU terminology is most established in retail produce and POS contexts; industrial scales may use SKU, item memory, or part-number databases instead. ↩
-
"Principles of Checkweighing", https://www.packagingstrategies.com/ext/resources/FDP/Home/Files/PDF/PrinciplesofCheckweighing.pdf. A checkweighing or legal-metrology source can describe checkweighing as comparing measured mass with preset acceptance limits around a target, supporting the use of upper and lower tolerance thresholds. Evidence role: definition; source type: government. Supports: Checkweighing uses target weights and upper/lower tolerance limits to classify items.. Scope note: Tolerance limits must be set according to product variability and regulatory or customer requirements; the source may not prescribe limits for mixed-part kits. ↩
-
"Introduction to Error and Uncertainty", https://www.physics.columbia.edu/sites/default/files/content/Lab%20Resources/Lab%20Guide%201_%20Introduction%20to%20Error%20and%20Uncertainty.pdf. A measurement-uncertainty or counting-scale reference can show that quantity estimates propagate unit-weight error across the total count, supporting the claim that small average-piece-weight errors can scale into larger batch-count errors. Evidence role: mechanism; source type: paper. Supports: Small unit-weight errors can propagate into larger quantity errors when counting large batches by weight.. Scope note: The magnitude of miscount depends on batch size, part-weight variability, sampling method, and scale resolution. ↩



Comments (0)